Leave a Message

Thank you for your message. I will be in touch with you shortly.

Browse Properties
3801 E Fleetwood Drive
SEE ALL PHOTOS
3801 E Fleetwood Drive
Courtesy of REALTY EXPERTS
For Sale

3801 E Fleetwood Drive

3801 Fleetwood Drive, San Bruno, CA 94066

$1,798,000
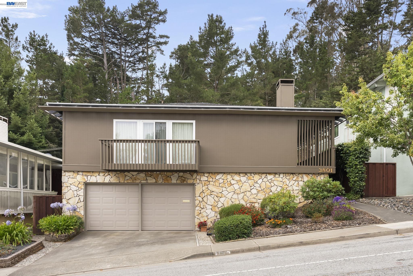
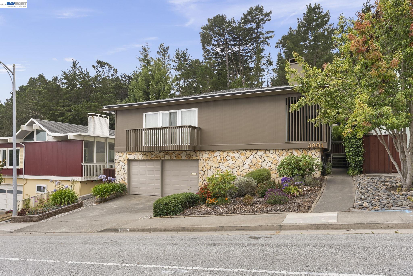
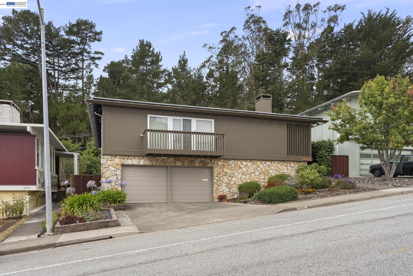
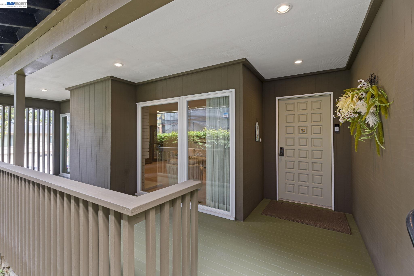
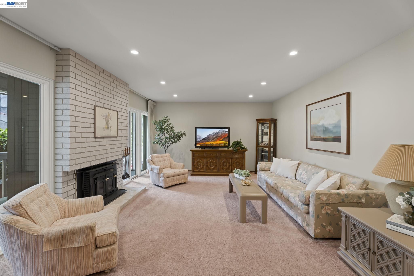
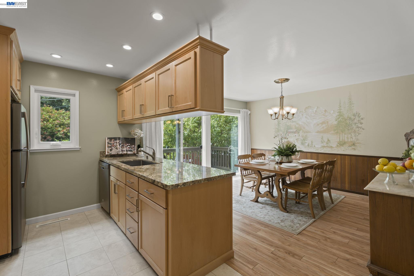
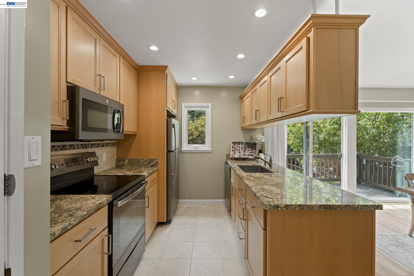
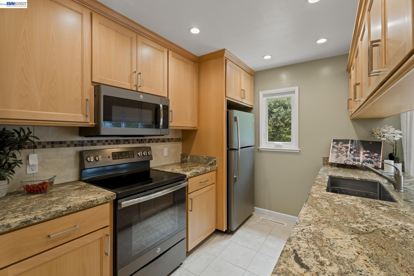
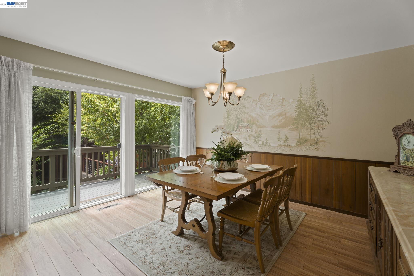
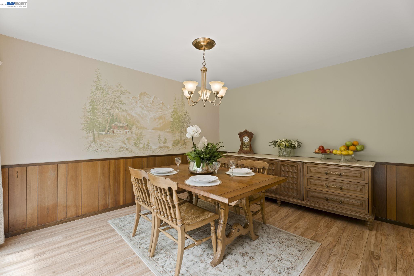
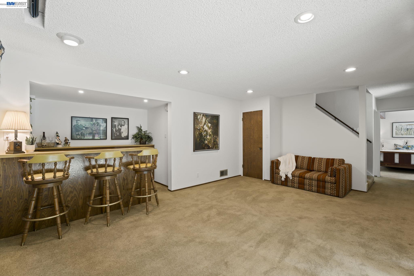
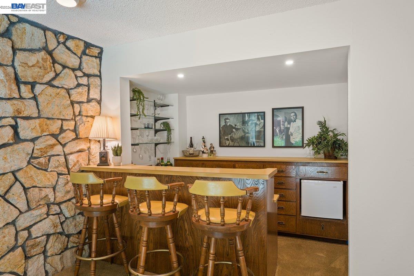
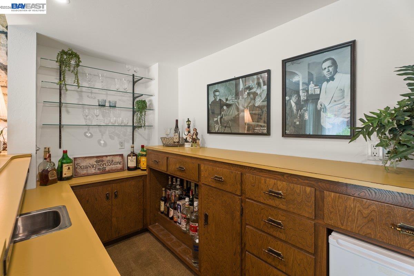
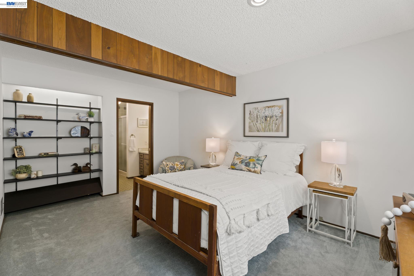
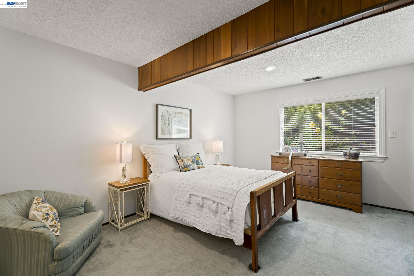
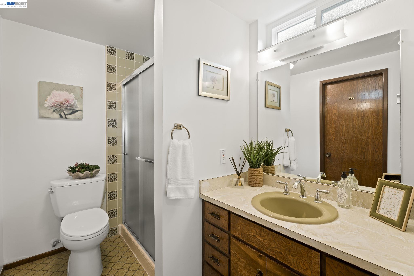
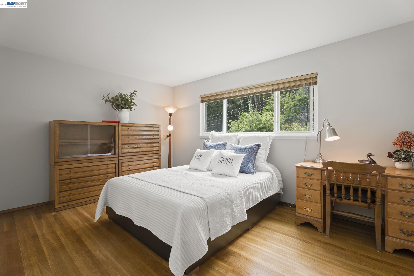
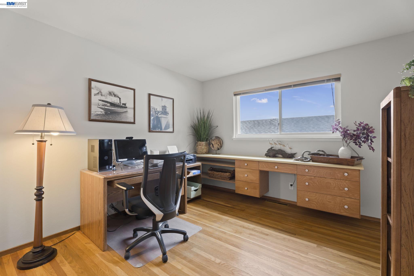
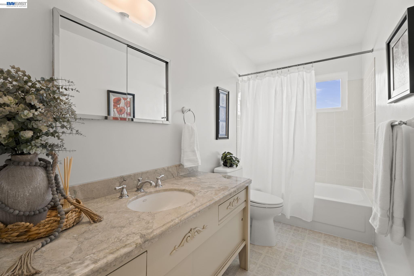
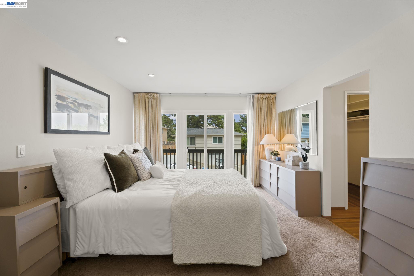
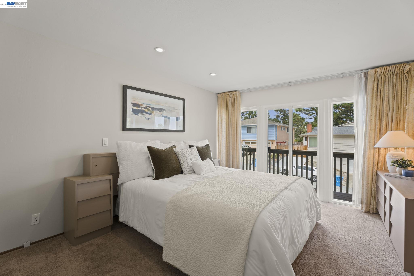
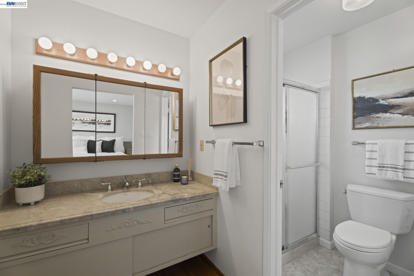
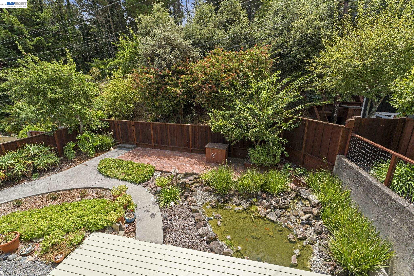
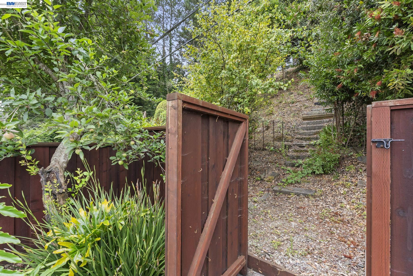
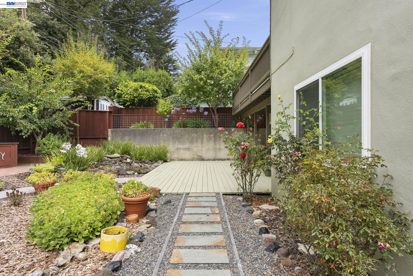
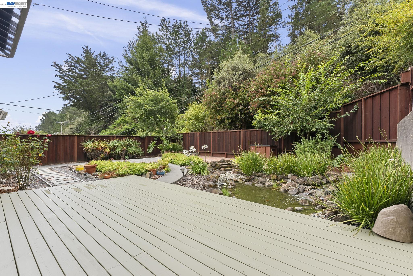
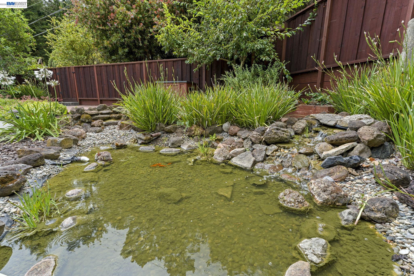
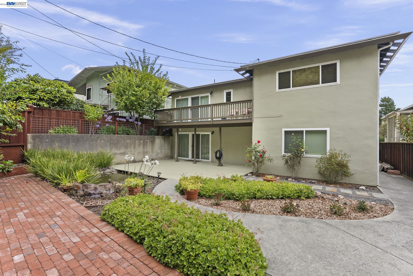
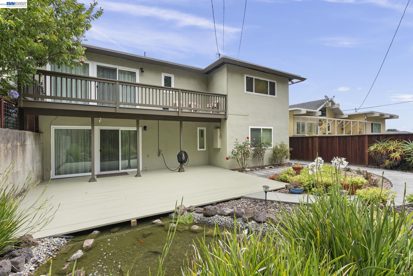
Charming & Versatile Two-Level Home in Prime San Bruno! Welcome to 3801 Fleetwood Drive! This versatile Peninsula residence features an expansive, thoughtful floor plan spanning two full levels. The street level offers incredible flexibility, adding 694 square feet of living space to the 1510 square feet on the main level, bringing the home's total living space to approximately 2,205 square feet. The light-filled upper level includes a welcoming living room with a wood-burning fireplace insert, a dedicated dining space, and a stylishly remodeled kitchen with rich beech wood cabinets and durable granite countertops. Completing the upper floor are the primary bedroom and bath with a walk-in closet, a guest bathroom, and two comfortable bedrooms with mirrored closet doors; one is currently used as an office. Enjoy sitting on the dining room balcony overlooking the trickling pond and lush landscape, or on the front deck in the evenings. The property has no rear neighbors, ensuring your privacy. This space is ideal for extended stays, hosting guests, or multi-generational living. This level includes 1 additional bedroom, a full bathroom, a cozy family room, and an entertainer's bar area with a refrigerator and sink, plus seamless outdoor access to the private backyard, which features your own pond stocked with fish, two apple trees, and two plum trees. The attached two-car garage with a new garage door includes a laundry area and a dedicated workshop space. This home offers ample storage on each level. Conveniently situated, this home offers effortless access to major Bay Area arteries, including I-280, US-101, I-380, and CA-35 (Skyline Blvd). Enjoy quick drives to nearby tech hubs, local parks, dining, and shopping. It is approximately 10 to 12 minutes from San Francisco International Airport (SFO), making it particularly convenient for frequent business travelers, airline personnel, or commuting professionals.

4
beds

3
baths

1,510 Sq.Ft. LIVING AREA

0.25 Acres lot

Lori Ann Cabral

Lori Ann Cabral

Features & Amenities

Interior

  • total bedrooms4
  • Total bathrooms3
  • full bathrooms3
  • Laundry room 220 Volt Outlet, Dryer, In Garage, Washer, Cabinets
  • Flooring Concrete, Hardwood, Laminate, Linoleum, Tile, Vinyl, Carpet
  • Fireplace Brick, Insert, Living Room, Wood Burning
  • APPLIANCES Dishwasher, Microwave, Free-Standing Range, Refrigerator, Self Cleaning Oven, Dryer, Washer, Gas Water Heater
  • other interior Features Family Room, Storage, Workshop, Updated Kitchen, Smart Thermostat

Area & Lot

  • Status For Sale
  • Living Area1,510 Sq.Ft.
  • Total Area1,510 Sq.Ft.
  • Lot Area0.25 Acres
  • MLS® ID41143379
  • TypeResidential
  • YEAR BUILT1964
  • Architecture StylesTraditional
  • Water FrontagePond

Exterior

  • STORIES2
  • Garage Space2.0
  • water SourcePublic
  • utilitiesInternet Available
  • PoolNone
  • roofShingle
  • lot featuresSloped Up, Back Yard, Curb(s), Front Yard, Landscaped
  • parkingAttached, Int Access From Garage, Workshop in Garage, Garage Faces Front, Garage Door Opener
  • HEAT TYPEForced Air, Natural Gas
  • AIR CONDITIONINGNone
  • sewerPublic Sewer
  • SubstructureSlab
  • Disability FeaturesNone
  • security FeaturesCarbon Monoxide Detector(s), Double Strapped Water Heater, Smoke Detector(s)
  • other exterior FeaturesBack Yard, Front Yard

Financial

  • Sales Price$1,798,000
View Virtual Tour
image

Schedule a Showing

I would love to show you this beautiful property. Please select your preferred date and time below. I will be in touch shortly to confirm your appointment.

Schedule a Showing

I would love to show you this beautiful property. Please select your preferred date and time below. I will be in touch shortly to confirm your appointment.

Thank you for your interest in 3801 Fleetwood Drive, San Bruno, CA 94066. We are reviewing your request and will be in touch shortly!

Mortgage Calculator

Estimate your monthly mortgage payment, including the principal and interest, property taxes, and HOA. Adjust the values to generate a more accurate rate.

All estimates are provided for informational purposes only. Actual amounts may vary.
$0,000 Your Payment 20 15 65
$0,000 Your Payment

Work With Lori Ann

Contact Lori Ann today to learn more about her unique approach to real estate and how she can help you get the results you deserve.

Follow Me on Instagram